
Discreet operation
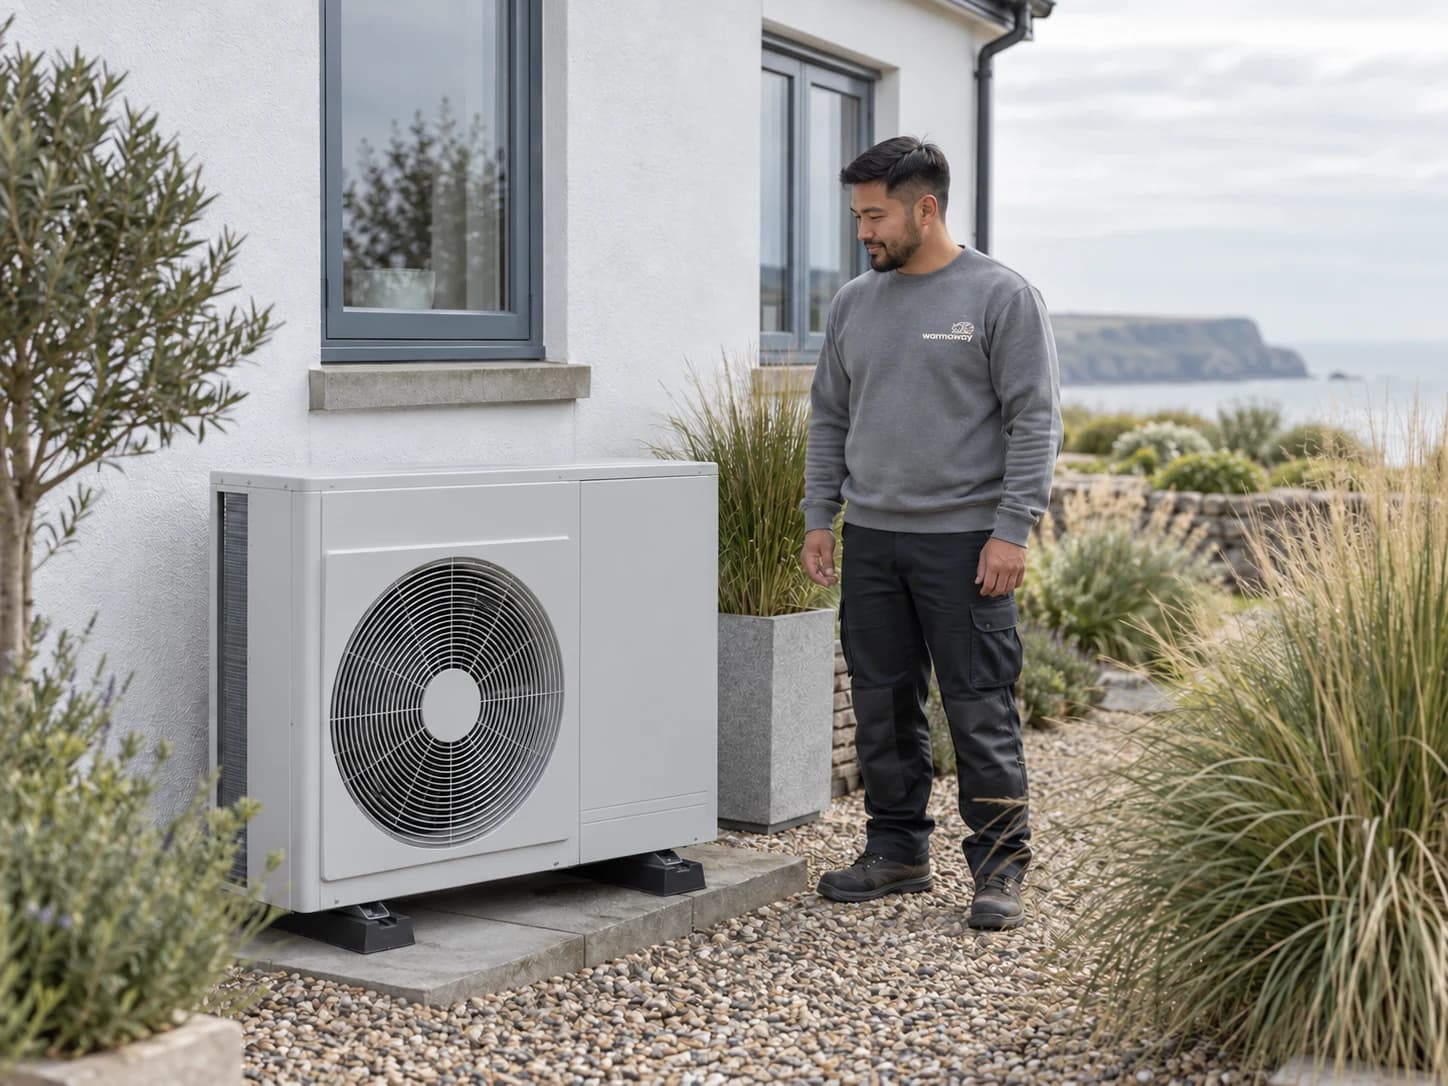
The collector sits underground and there is no outdoor fan unit beside the home.
Quiet heat with long-term thinking · Choose the collector route
Ground source heating provides steady, low-temperature comfort using heat from the ground. Land, access, geology and the wider heating system determine whether it suits the property.
The collector sits underground and there is no outdoor fan unit beside the home.
Low-temperature heating is designed to maintain a consistent indoor environment.
The ground collector is planned around the property and wider project, not a short-term product swap.
Pipework is laid in trenches across a suitable area of land. Needs meaningful space, workable ground and machinery access.
Deeper collectors reduce the surface land required but need specialist drilling. Feasibility, access, geology and cost must be established early.
Where land or groundwork makes ground source impractical, air source may offer a simpler route. The best technology is the one the property can support well.
Start below ground
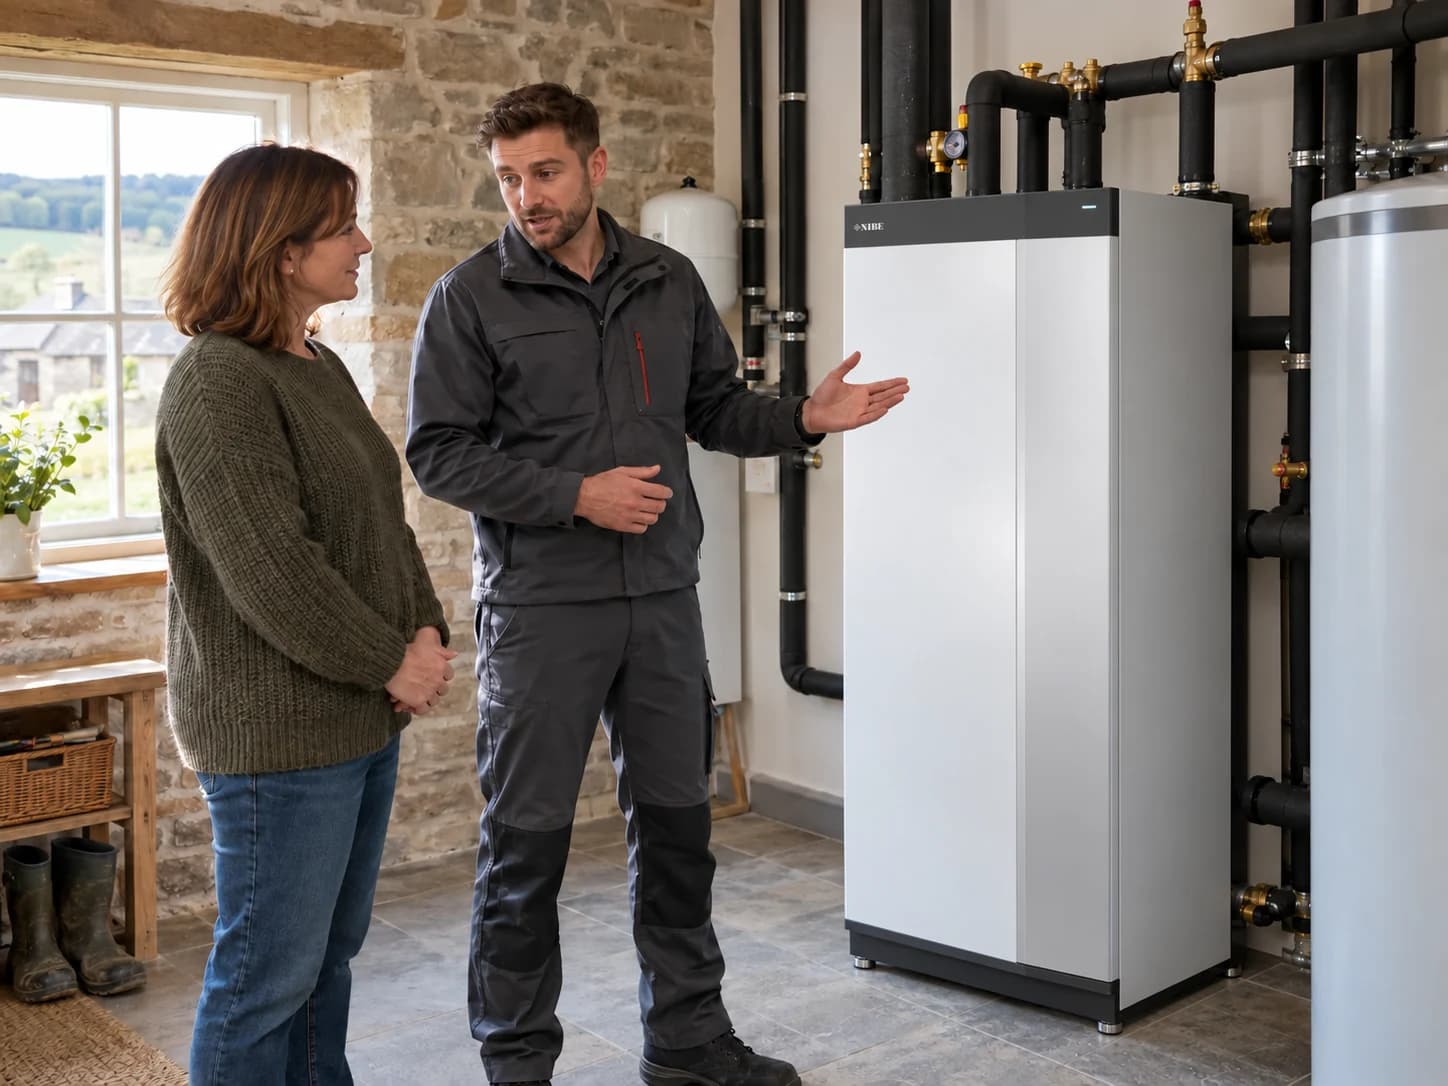
Warmaway considers the ground array and the indoor heating system together, with specialist groundwork or drilling coordinated as part of the project.
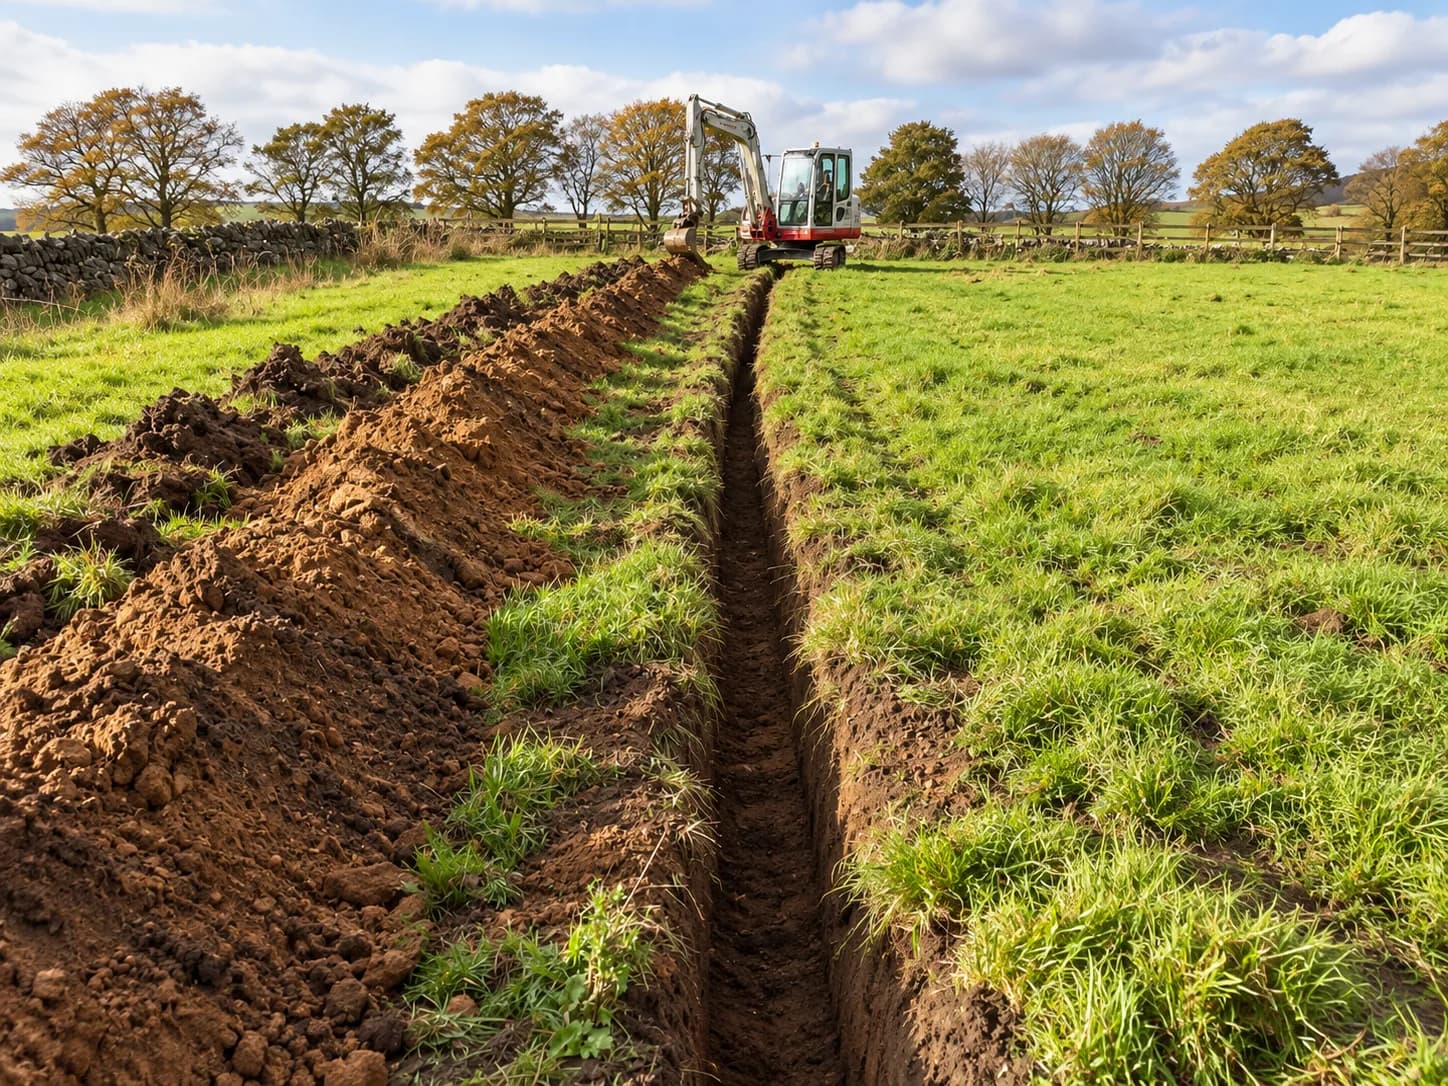
Ground source systems suit properties with sufficient land for horizontal loops or a viable borehole solution. Access, ground conditions and heat demand need early consideration.

The collector, heat pump, hot-water storage, emitters and controls must work as a single system. Warmaway builds the proposal around the property and its long-term use.
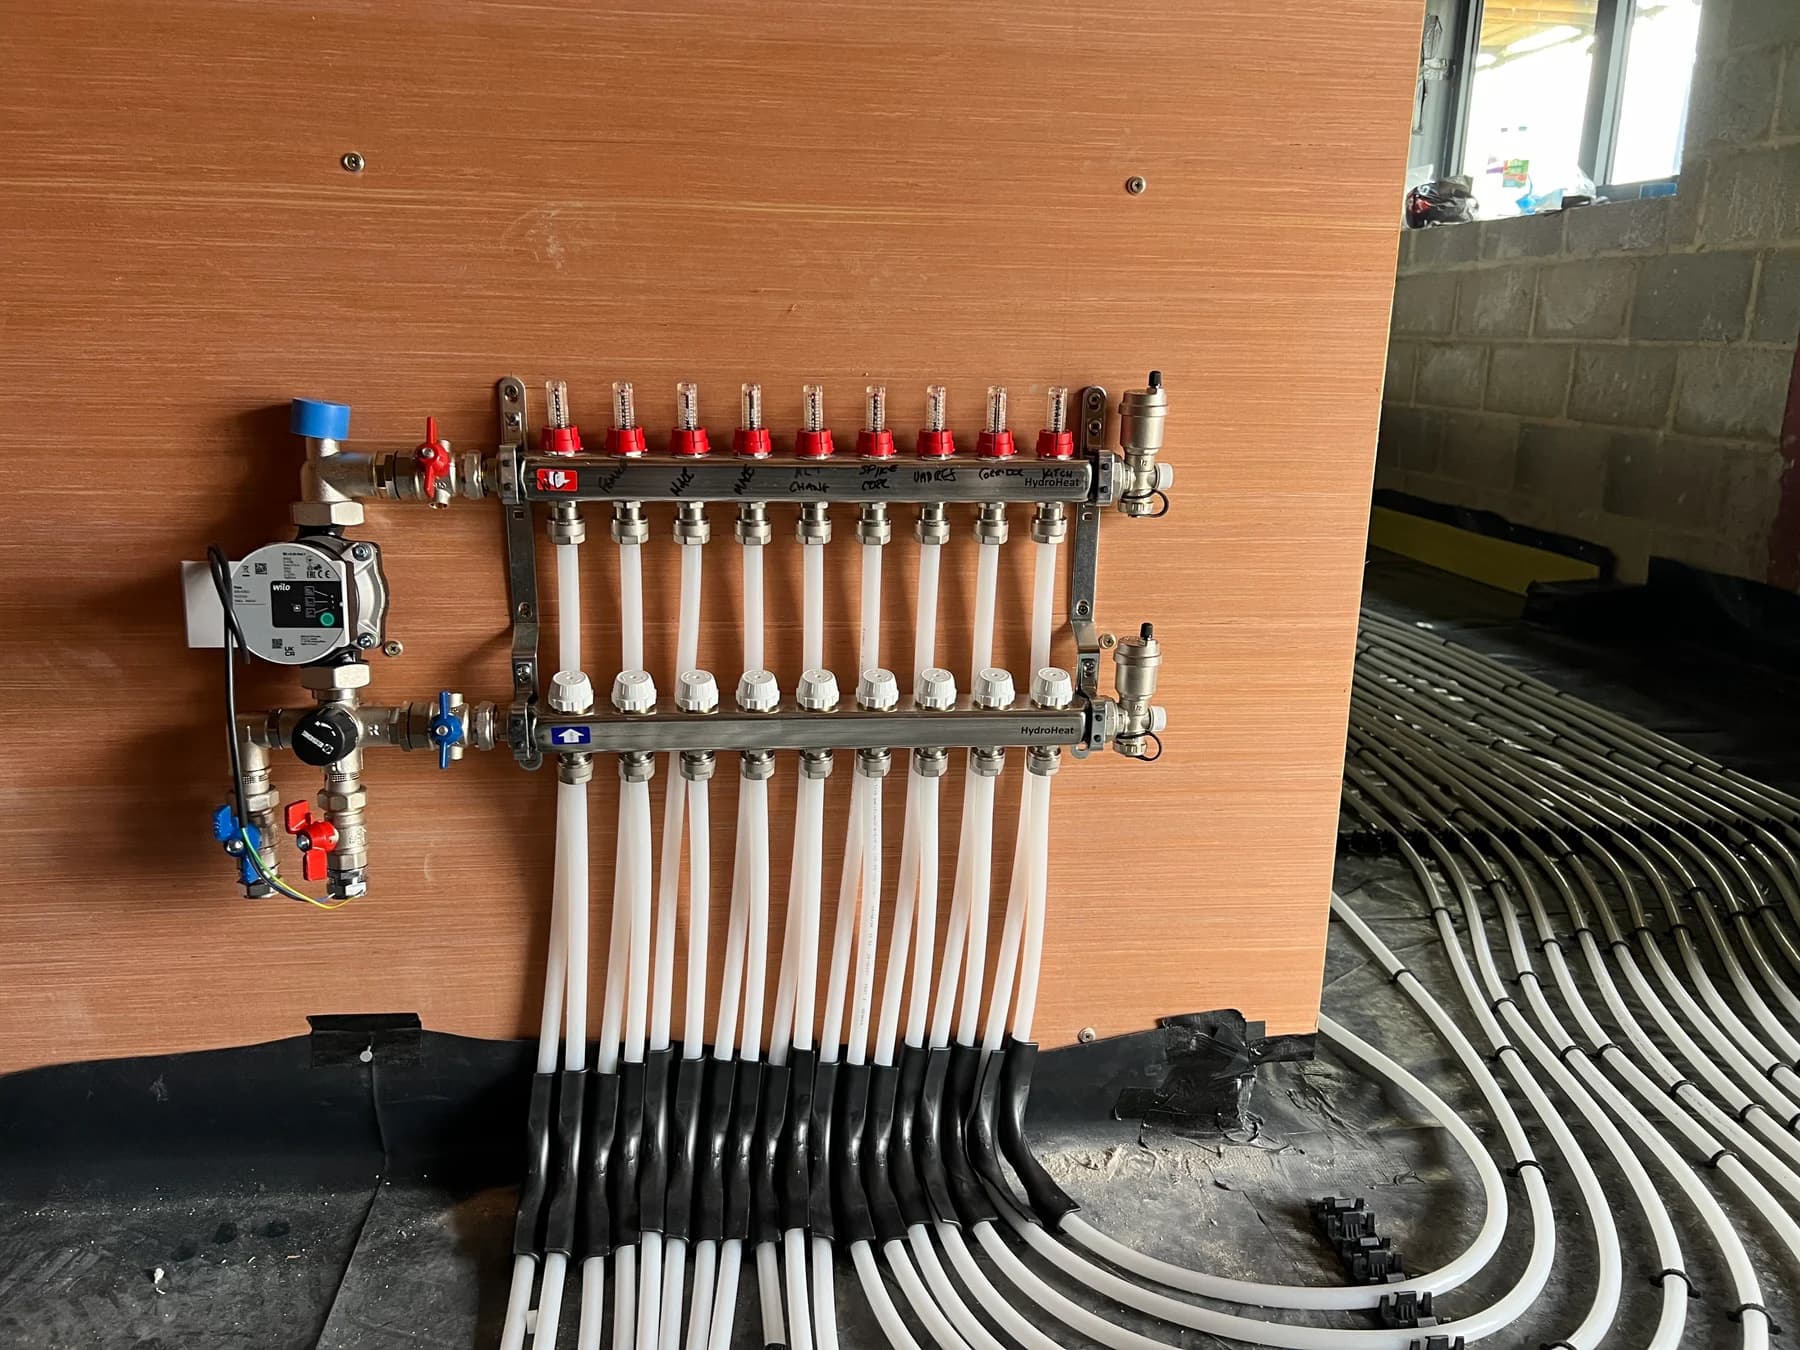
Groundworks, drilling, plant space and commissioning require coordination. The page sets expectations early so customers understand the survey and design stages before committing.
Funding support
Available support depends on the technology, property and existing heating system. Warmaway checks eligibility and current scheme rules before you apply.

Available for eligible air-to-water and ground-source heat-pump installations in England and Wales.
For qualifying oil- or LPG-heated properties without a mains-gas connection until 31 March 2027.
A property-led answer
A viable heat source is only the beginning. The project also needs a sound heating design, suitable plant space and a realistic construction programme.


Ground array to warm rooms
Available land and access usually determine the first big decision.
We review property demand, land, access and project goals.
Collector approach and system requirements are assessed.
The full heating and hot-water proposal is prepared.
Groundworks, installation and commissioning are managed in sequence.
Designed before it is sold
The ground collector cannot be separated from the heat pump and building. Each part has to be sized around the same design demand.

A complete project
Specialist, but understandable
Questions, answered simply
Horizontal ground loops need meaningful land area. Boreholes can reduce surface-area requirements but involve specialist drilling and feasibility checks.
Yes. Low-temperature underfloor heating can be a strong match when properly designed for the building heat demand.
It depends on the building demand, collector design and ground conditions. The available land must be assessed rather than judged from a fixed garden-size rule.
No. Boreholes use less surface area but add drilling complexity and cost. Horizontal loops can be practical where suitable land and access are available.
Can’t find what you’re looking for? View our FAQ support page.